
Listing Courtesy of:
Fathom Realty
Agency Phone: 208-576-4717

BEDS4
BATHS2.00
SQUARE FEET2,753
MLS#98995581
STATUSNew
PROPERTY TYPEResidential - Single Family
SUBDIVISIONCalistoga
SCHOOLWest Ada School District
Listing Courtesy of:
Fathom Realty
Agency Phone: 208-576-4717
Property Description
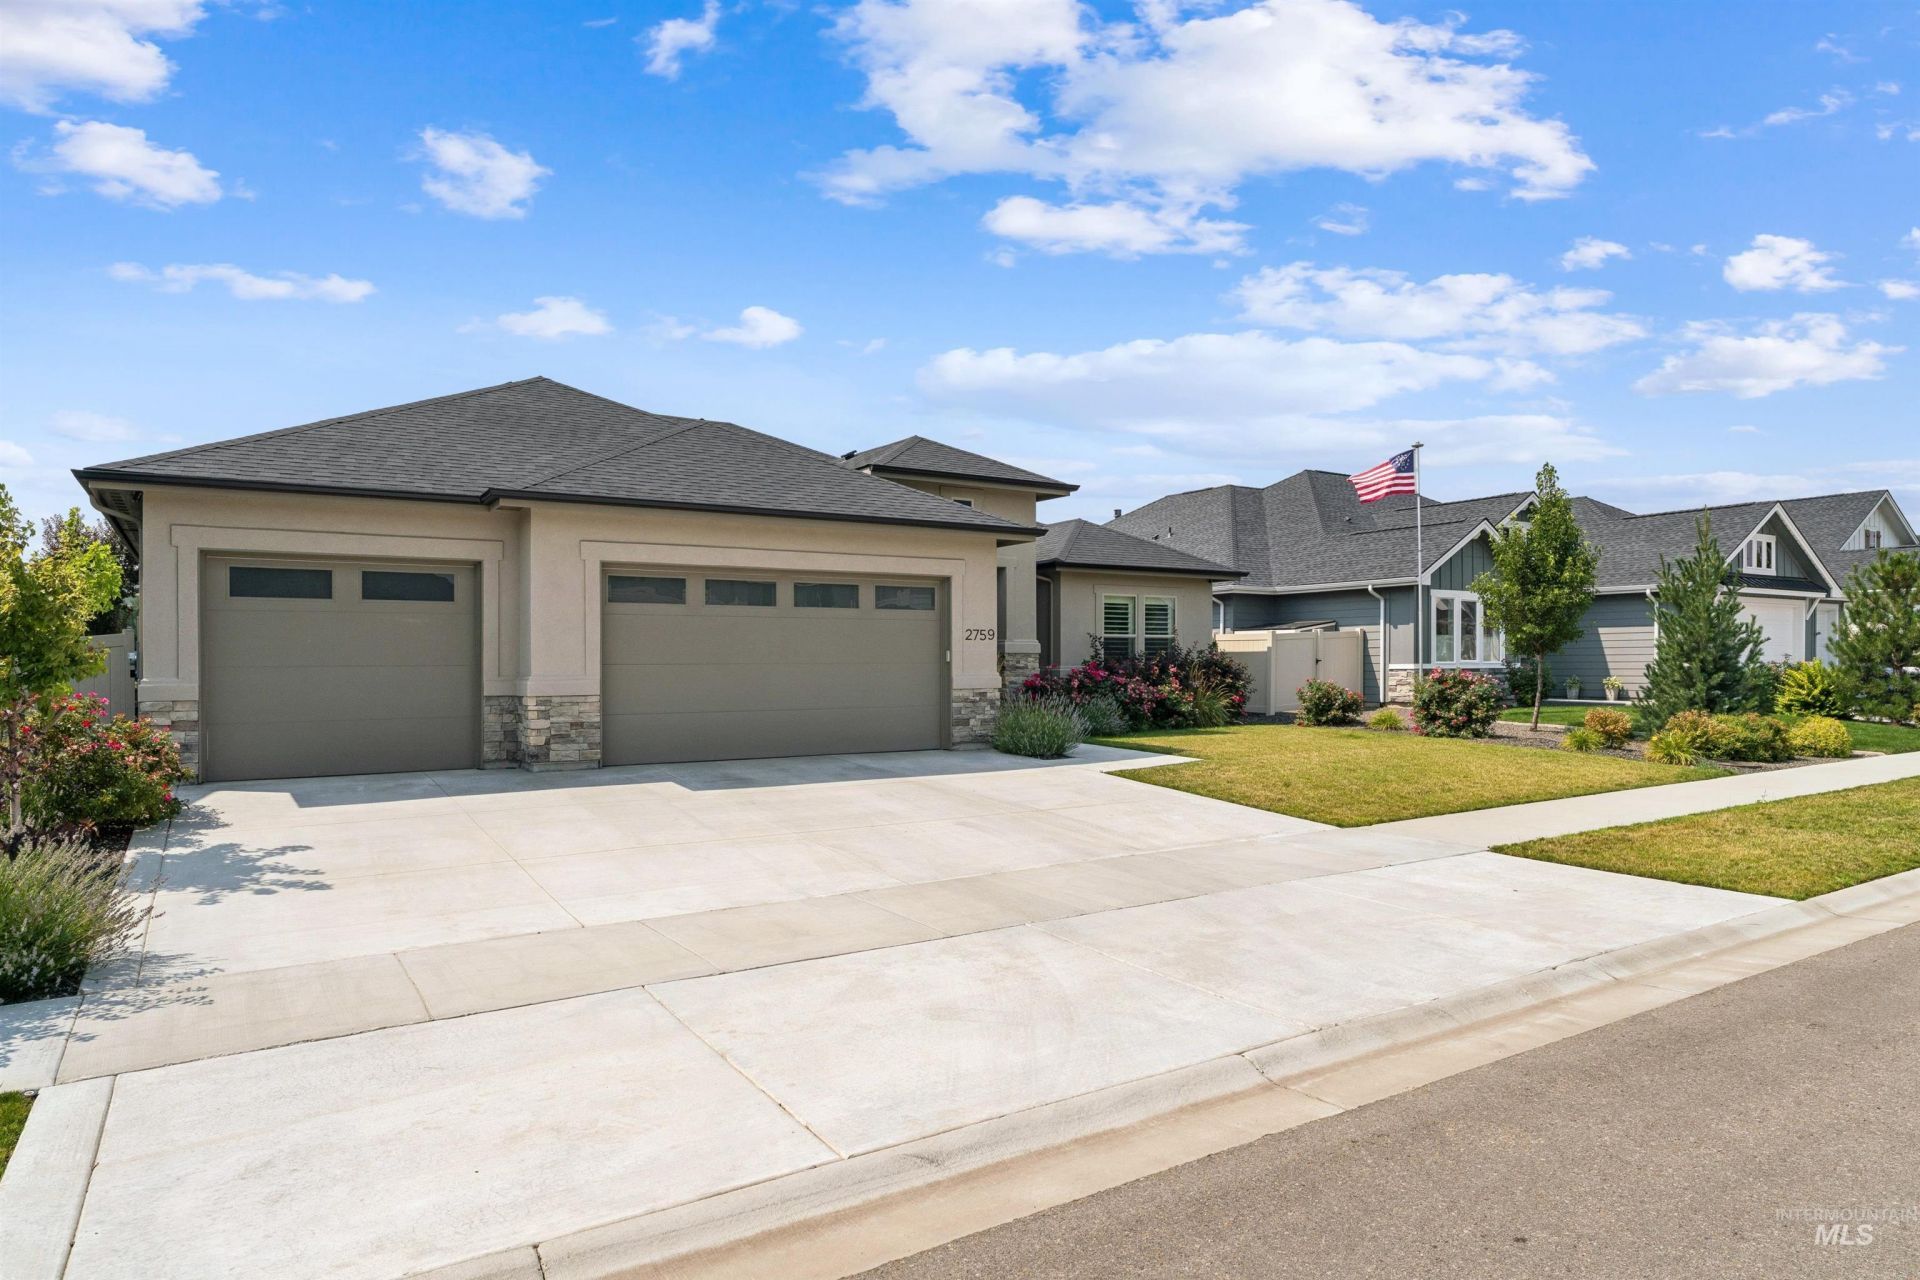
Step inside this elegant modern home. The Alameda floor plan built by Berkely Home Builder is a place of comfort, luxury, and style.  This beautiful home, built in a contemporary architectural style, can captivate you with its seamless open floor plan. The standout feature of this home is the expansive living room flooded with natural light, thanks to the 12-foot soaring ceilings in the Livingroom. Your home comes with premium finishes. It offers a gourmet kitchen with Bosch stainless steel appliances, soft- close cabinetry and quartz countertops. This open concept creates an inviting atmosphere perfect for hosting friends and family. This Luxurious home is well built and features stucco siding, exterior ring cameras, engineered hardwood flooring, knotty alder cabinets with soft-close. Epoxy garage floor, central vacuum system, gas fireplace, high end Navian tankless water heater and much more. A home to build a future and create lifelong memories. Find comfort, and convenience at this contemporary gem in the Calistoga Community ? its more than a house, its your future home. Calistoga HOA offers a community pool, clubhouse, walking path and play area. As the owner vacation retreat since it was constructed in 2023 / 2024, this residence maintains an almost impeccable, near-new condition. Refrigerator, washer and dryer are included.
Upcoming Open Houses
Open House Friday July 31st, 5:00pm - 8:00pm
Open House Saturday August 1st, 11:30am - 2:30pm
Open House Sunday August 2nd, 12:00pm - 3:00pm
Property Features
Property Type: Residential - Single Family
Cooling: Central Air
Fenced: Yes
Garage: 3 car attached
Heating: Forced Air, Natural Gas
Lot Size: 0.19 Acres
Roof Type: Composition, Architectural Style
Stories: 1.0
Taxes: $3,270
Year Built: 2023
Amenities
Bath-Master
Bed-Master Main Level
Great Room
Walk-In Closet(s)
Walk In Shower
Quartz Counters
Feature Descriptions
Appliances: Tankless Water Heater, Dishwasher, Disposal, Double Oven, Microwave, Oven/Range Built-In, Refrigerator, Gas Range
Construction Materials: Frame, Stucco
Days on Site: 1
Exterior: Frame, Stucco
Fencing: Vinyl
Fireplace: Gas
Flooring: Tile, Engineered Wood Floors
HOA Fee: 250/ Quarterly
HOA Y/N: Yes
Lot: Standard Lot 6000-9999 SF, Irrigation Available, Auto Sprinkler System, Drip Sprinkler System, Full Sprinkler System, Irrigation Sprinkler System
Lot Dimensions: 121x70
Parcel#: R9234340600
Parking: Attached, Finished Driveway
Parking Notes: Attached, Finished Driveway
Patio/Porch: Covered Patio/Deck
Patio/Porch: Covered Patio/Deck
Pool: Community, Pool
Swimming Pool: Yes
Utilities: Sewer Connected, Cable Connected, Broadband Internet
Water: City Service
Zoning: Single Family
Local Schools
High School: Mountain View
Middle School: Victory
Elementary School: Hillsdale
School District: West Ada School District
Listed By / Shown By
Listed By
Agency Name: Fathom Realty
Agency Phone: 208-576-4717
Shown By
Agent Name: Nick Hayden
Agent Phone: Cell: (208) 918-7882
Agency Title: Coldwell Banker Tomlinson
Estimate Your Payment
Estimated Payment
$ 5,207.28 per month $4,678.41 Principal & Interest $272.50 Property Tax $256.38 Homeowner's InsuranceChange Payment Information
IDX information is provided exclusively for consumers' personal, non-commercial use, it may not be used for any purpose other than to identify prospective properties consumers may be interested in purchasing. IMLS does not assume any liability for missing or inaccurate data. Information provided by IMLS is deemed reliable but not guaranteed
Privacy Policy / DMCA Notice / ADA Accessibility


This site is hosted, designed and copyright
© 1994 - 2026 by
Delta Media Group, Inc. -- Patent Pending --
2759 E Sawtelle Peak St | MLS# 98995581
This single family home located at 2759 E Sawtelle Peak St, Meridian, ID 83642 is currently listed for sale with an asking price of $879,000. This property was built in 2023 and has 4 bedrooms with 2753 sq. ft. E Sawtelle Peak St is located in the Calistoga subdivision within the West Ada School District school district. Search Calistoga real estate on www.haydenportfolio.com today.