
Listing Courtesy of:
Idaho Real Estate Collective, LLC
Agency Phone: 208-401-4066

BEDS4
BATHS2.00
SQUARE FEET2,616
MLS#98995158
STATUSActive
PROPERTY TYPEResidential - Single Family
SUBDIVISIONTumble Creek
SCHOOLWest Ada School District
Listing Courtesy of:
Idaho Real Estate Collective, LLC
Agency Phone: 208-401-4066
Property Description
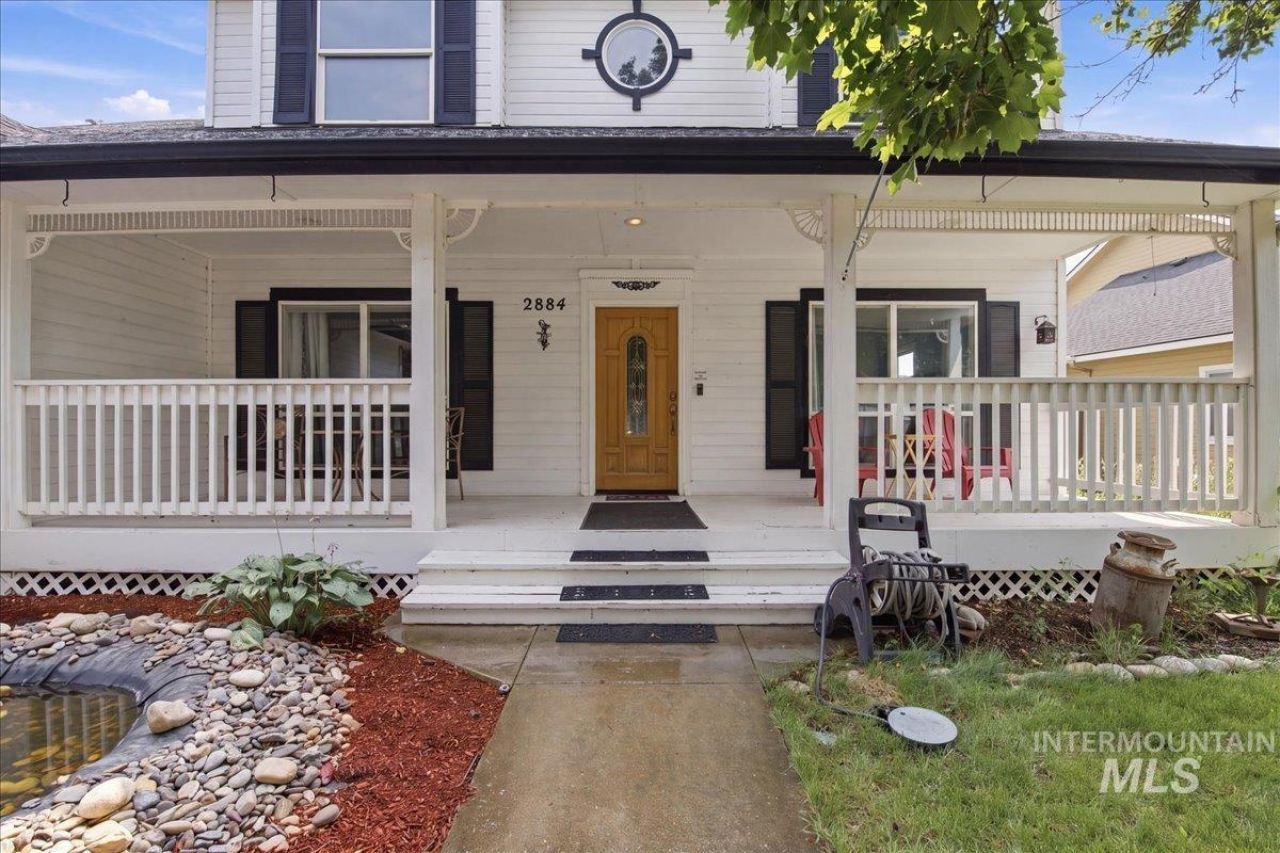
This was a custom-built home which gives you a bit of a Southern charm feel., beautiful wooden veranda wraps add character to a home that is in a highly desirable neighborhood with easy access to the I84, Ten-Mile exit and the Meridan Village. The 4 bedrooms 2.5 bath home has two primary bedrooms one upstairs and one down. All the rooms are spacious. The kitchen has all new appliances, durable porcelain tile floors and counter tops. The hallways and stairs are wide and accommodating. the homes unique floor plan allows for spacious yet intimate entertaining. The back side yard accommodates trailer/extra parking as well. The front porch is large and comfortable. There are two large 40g water heaters as well as brand new HVAC system installed last week. The home is full of character and awaits the new owners touch of glamour to bring it to its full life.
Property Features
Property Type: Residential - Single Family
Cooling: Central Air
Fenced: Yes
Garage: 2 car attached
Heating: Forced Air, Natural Gas
Lot Size: 0.20 Acres
Roof Type: Composition
Stories: 2.0
Taxes: $1,639
Year Built: 1998
Amenities
Bath-Master
Bed-Master Main Level
Formal Dining
Family Room
Great Room
Two Master Bedrooms
Walk-In Closet(s)
Breakfast Bar
Pantry
Kitchen Island
Granite Counters
Quartz Counters
Feature Descriptions
Accessibility: Bathroom Bars, Accessible Hallway(s)
Appliances: Gas Water Heater, Dishwasher, Disposal, Microwave, Oven/Range Freestanding
Construction Materials: Frame, HardiPlank Type
Days on Site: 6
Exterior: Frame, HardiPlank
Fencing: Cross Fenced
Fireplace: Gas
Flooring: Tile, Carpet, Laminate
Formal Dining: Yes
HOA Fee: 240/ Annually
HOA Y/N: Yes
Lot: Standard Lot 6000-9999 SF, Garden, Irrigation Available, Sidewalks, Pressurized Irrigation Sprinkler System, Irrigation Sprinkler System
Parcel#: R8557140010
Parking: Attached, RV Access/Parking, Finished Driveway
Parking Notes: Attached, RV Access/Parking, Finished Driveway
Patio/Porch: Covered Patio/Deck
Patio/Porch: Covered Patio/Deck
Sewer: Septic Tank
Spa: Yes
Spa: Bath
Utilities: Sewer Connected, Cable Connected
Water: City Service
Local Schools
High School: Rocky Mountain
Middle School: Sawtooth Middle
Elementary School: Ponderosa
School District: West Ada School District
Listed By / Shown By
Listed By
Agency Name: Idaho Real Estate Collective, LLC
Agency Phone: 208-401-4066
Shown By
Agent Name: Nick Hayden
Agent Phone: Cell: (208) 918-7882
Agency Title: Coldwell Banker Tomlinson
Estimate Your Payment
Estimated Payment
$ 3,168.19 per month $2,874.11 Principal & Interest $136.58 Property Tax $157.50 Homeowner's InsuranceChange Payment Information
IDX information is provided exclusively for consumers' personal, non-commercial use, it may not be used for any purpose other than to identify prospective properties consumers may be interested in purchasing. IMLS does not assume any liability for missing or inaccurate data. Information provided by IMLS is deemed reliable but not guaranteed
Privacy Policy / DMCA Notice / ADA Accessibility


This site is hosted, designed and copyright
© 1994 - 2026 by
Delta Media Group, Inc. -- Patent Pending --
2884 Rough Stone Way | MLS# 98995158
This single family home located at 2884 Rough Stone Way, Meridian, ID 83646 is currently listed for sale with an asking price of $539,999. This property was built in 1998 and has 4 bedrooms with 2616 sq. ft. Rough Stone Way is located in the Tumble Creek subdivision within the West Ada School District school district. Search Tumble Creek real estate on www.haydenportfolio.com today.