
Listing Courtesy of:
Silvercreek Realty Group
Agency Phone: 208-377-0422

BEDS3
BATHS2.00
SQUARE FEET1,756
MLS#98994962
STATUSActive
PROPERTY TYPEResidential - Single Family
SCHOOLMiddleton School District #134
Listing Courtesy of:
Silvercreek Realty Group
Agency Phone: 208-377-0422
Property Description
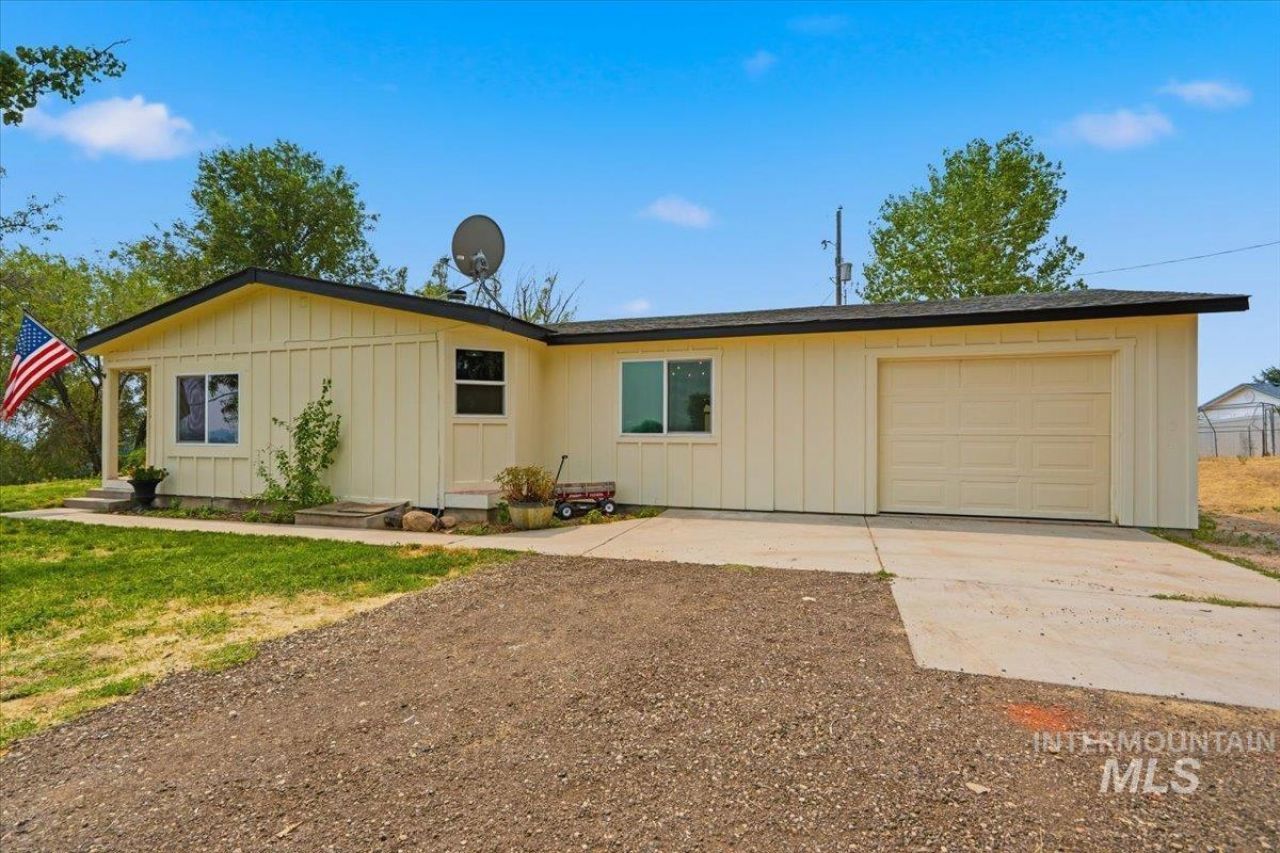
Welcome home to this beautifully remodeled 3 bedroom, 2 bath property, perfectly situated on 1.2 acres with stunning views and endless possibilities. Every detail has been thoughtfully updated, offering modern finishes and move-in-ready comfort while still providing plenty of room to make it your own. Outside theres ample space to build a shop, park your RV, create a garden, or simply enjoy the open space and privacy. New interior & exterior paint in 2026, HVAC new 2023, all new siding in 2024, Roof in 2018, almost all new electrical and plumbing in 2026. New floors, kitchen, pantry/ laundry area, trim and doors throughout. Large bonus room with backyard access. Views of Bogus Basin and the Owyhees. No HOAs/ CC&Rs. Dont miss your chance to make this exceptional property your own!
Property Features
Property Type: Residential - Single Family
Cooling: Central Air
Fenced: Yes
Fireplaces: 1
Garage: 1 car attached
Heating: Electric, Forced Air
Lot Size: 1.20 Acres
Roof Type: Composition
Stories: 1.0
Taxes: $1,024
Year Built: 1992
Amenities
Rec/Bonus
Double Vanity
Walk-In Closet(s)
Walk In Shower
Pantry
Wood/Butcher Block Counters
Feature Descriptions
Appliances: Electric Water Heater, Dishwasher, Disposal, Oven/Range Freestanding, Refrigerator
Construction Materials: Frame, Wood Siding
Days on Site: 5
Exterior: Frame, Wood
Fencing: Partial, Metal, Vinyl
Fireplace: One
Flooring: Engineered Vinyl Plank
Lot: 1 - 4.99 AC, Dog Run, Garden, Irrigation Available, Sidewalks, Views, Chickens, Manual Sprinkler System
Parcel#: R3788401000
Parking: Attached, RV Access/Parking, Finished Driveway
Parking Notes: Attached, RV Access/Parking, Finished Driveway
Sewer: Septic Tank
Water: Shared Well
Window: Skylight(s)
Local Schools
High School: Middleton
Middle School: Middleton Jr
Elementary School: Middleton Heights
School District: Middleton School District #134
Listed By / Shown By
Listed By
Agency Name: Silvercreek Realty Group
Agency Phone: 208-377-0422
Shown By
Agent Name: Nick Hayden
Agent Phone: Cell: (208) 918-7882
Agency Title: Coldwell Banker Tomlinson
Estimate Your Payment
Estimated Payment
$ 3,313.43 per month $3,060.39 Principal & Interest $85.33 Property Tax $167.71 Homeowner's InsuranceChange Payment Information
IDX information is provided exclusively for consumers' personal, non-commercial use, it may not be used for any purpose other than to identify prospective properties consumers may be interested in purchasing. IMLS does not assume any liability for missing or inaccurate data. Information provided by IMLS is deemed reliable but not guaranteed
Privacy Policy / DMCA Notice / ADA Accessibility


This site is hosted, designed and copyright
© 1994 - 2026 by
Delta Media Group, Inc. -- Patent Pending --
17114 Goodson Rd | MLS# 98994962
This single family home located at 17114 Goodson Rd, Caldwell, ID 83605 is currently listed for sale with an asking price of $575,000. This property was built in 1992 and has 3 bedrooms with 1756 sq. ft. Goodson Rd is located within the Middleton School District #134 school district. Search Caldwell real estate on www.haydenportfolio.com today.